Refine Search
Sort by
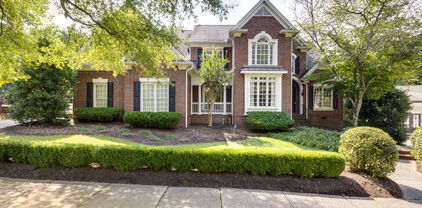
9612 Amalfi Ct, Brentwood
$1,689,000
4 Beds ⋅ 5 Baths ⋅ 3062080 MLS ⋅ CLOSED Status ⋅ 0.69 Acres ⋅ 37027 Zip Code
Discover a residence where timeless elegance meets forward-thinking comfort. Immaculately maintained and nestled at the end of a serene cul-de-sac, this home welcomes you with striking Energy Star iron front doors and an Arlo smart doorbell—setting the tone for craftsmanship and convenience at every turn. Inside, the culinary enthusiast will appreciate a suite of Thermador, Bosch, and KitchenAid stainless-steel appliances that anchor a kitchen designed for both daily living and sophisticated entertaining. Comfort and efficiency are elevated throughout by newer Trane HVAC systems, a fully encapsulated crawlspace with dedicated storage, a Rinnai tankless water heater, and comprehensive Culligan whole-house water filtration—including softening and reverse osmosis—all supported by a Moen Flo system for added peace of mind. Outside, a gracious covered porch appointed with durable Trex decking invites leisurely mornings and fireside evenings beside the stunning brick double-sided fireplace. Beautifully crafted flagstone pathways and a generous patio enhance the home’s natural connection to its surroundings, all maintained with effortless precision by a 15-zone Hydrawise smart irrigation system and a Husqvarna 435X AWD robotic lawn mower. Even the garage reflects the home’s meticulous care, featuring polyaspartic-coated flooring for a clean, polished finish. Every feature of this exceptional property speaks to thoughtful design, elevated living, and enduring quality—an extraordinary opportunity to own a home where luxury and practicality exist in perfect harmony.

9612 Amalfi Ct, Brentwood

1437 Westhaven Blvd, Franklin
$1,680,000
4 Beds ⋅ 5 Baths ⋅ 3137866 MLS ⋅ CLOSED Status ⋅ 0.25 Acres ⋅ 37064 Zip Code
Prime Westhaven Location! Walk to all the amenities Westhaven has to offer from this former model home, ideally situated with a private, park-like backyard that backs to trees—perfect for entertaining and everyday enjoyment. This timeless all-brick and stone home offers space for everyone, featuring a formal dining room and a dedicated home office or study. Two bedrooms are conveniently located on the main level, including the private primary suite. The vaulted family room showcases a dramatic floor-to-ceiling stone fireplace accented by rich wood beams and opens to the chef’s kitchen and butler’s pantry, complete with a Thermador range and double ovens—ideal for hosting and entertaining. The primary bedroom is thoughtfully tucked away and features double vanities along with separate his-and-her closets. Upstairs, a spacious bonus room opens to a balcony overlooking the backyard. Two additional bedrooms and bathrooms provide ample space for family or guests, along with a large walk-in storage area offering the option to create a fifth bedroom. Outside, the all-weather porch features a wood-burning fireplace and overlooks the beautifully landscaped backyard, creating the perfect setting for year-round outdoor living. This home is in an estate and being sold as is

1437 Westhaven Blvd, Franklin

6332 Percheron Ln, Arrington
$1,680,000
5 Beds ⋅ 6 Baths ⋅ 3061430 MLS ⋅ CLOSED Status ⋅ 0.46 Acres ⋅ 37014 Zip Code
Absolutely stunning Legend property set in the heart of highly coveted Hardeman Springs. This extraordinary light-filled home boasts luxury features throughout including gorgeous white oak hardwood flooring, vaulted ceilings, a gourmet kitchen and an exquisite primary suite. This in-demand floor plan has 5 bedrooms, 4 full baths and 2 half baths. The main floor showcases an incredible living space that opens to a state of the art kitchen and an elevated center island. The main level also features 4 bedrooms or 3 bedrooms and an office. The upstairs has an en-suite, second living and beautiful library that includes custom built-ins. All this and an outdoor living space that is perfect for entertaining as it exhibits a covered porch and fireplace overlooking a picturesque yard that is ideal for a pool. A truly special property that offers an unparalleled blend of quality, functionality and warmth.

6332 Percheron Ln, Arrington

2954 Del Rio Pike, Franklin
$1,679,900
5 Beds ⋅ 6 Baths ⋅ 3002801 MLS ⋅ CLOSED Status ⋅ 37069 Zip Code
Looking for the perfect location in Franklin? Just minutes from Downtown Franklin, with easy access to Cool Springs and the interstate, this home built by Barlow Builders combines superior craftsmanship with elevated design and finishes that are hard to find. Located in a thoughtfully planned community, future residents will enjoy exceptional amenities including pool, pickleball, dog park, walking trail, and play area—all within walking or biking distance to the charming shops and restaurants of Historic Downtown Franklin. For ease of living, HOA fees cover yard maintenance for unfenced areas as well as upkeep of the front mulch beds. This means more time to enjoy your home and community, and less time on outdoor chores. Barlow Builders is known for delivering quality construction, stylish interiors, and homes that stand the test of time. Schedule a guided tour with the listing agent to learn more about the home, the community, and the builder’s attention to detail. Special builder incentives are available when using Barlow’s preferred lender and title company—contact the listing agent for full details. Don’t miss this opportunity to own a Barlow home in one of Franklin’s most desirable areas.

2954 Del Rio Pike, Franklin

1760 Masters Dr, Franklin
$1,679,000
4 Beds ⋅ 5 Baths ⋅ 3068231 MLS ⋅ CLOSED Status ⋅ 0.92 Acres ⋅ 37064 Zip Code
Experience elevated living in this meticulously maintained residence that blends timeless style with thoughtful modern enhancements. From the New elegant wrought-iron front doors to the mature trees and lush landscaping, the home offers outstanding curb appeal, privacy, and a welcoming presence. Inside, the home features four generously sized bedrooms, brand-new carpeting throughout, and custom California closets. The primary suite serves as a private sanctuary, highlighted by stunning marble finishes, gold-accented fixtures, a New deep-soaking tub, a heated towel rack, an Alexa-enabled mirror, and a fully tiled spa-style shower with dual shower heads, a rainfall feature, steam capability, and a built-in bench. Electric blinds in both the primary bedroom and bathroom allow effortless control of light and privacy. The kitchen is both stylish and functional, perfect for daily living or entertaining, and is equipped with New stainless steel appliances, a double oven, a KitchenAid refrigerator, and a hot water dispenser. The main living area is anchored by a cozy fireplace framed by custom built-ins, while a dedicated office and additional sitting room provide versatile spaces for work or relaxation. Fresh interior and exterior paint enhance the home’s bright, move-in-ready presentation. The expansive basement offers a large flex space ideal for a home theater, gym, playroom, or additional living area. Step outside to enjoy a spacious patio and sizable backyard, ideal for entertaining or unwinding, and complete with a full-perimeter electronic pet fence. A large updated garage offers ample storage, and residents enjoy access to neighborhood amenities including a community pool and playground. Situated in one of Franklin’s most sought-after communities, this home delivers comfort, elegance, and flexibility designed for modern living.

1760 Masters Dr, Franklin

9102 Gasserway Ct, Brentwood
$1,675,000
4 Beds ⋅ 5 Baths ⋅ 3512541 MLS ⋅ CLOSED Status ⋅ 1 Acres ⋅ 37027 Zip Code
An exceptional custom residence where timeless elegance meets resort-style living, this extraordinary home is designed for effortless entertaining and everyday enjoyment. The herringbone hardwood foyer, detailed trim, plantation shutters, crown molding, custom built-ins, and inviting gas fireplace establish a sophisticated sense of arrival, while beautifully appointed living spaces flow seamlessly throughout the main level. At the heart of the home, the gourmet kitchen pairs custom glazed cabinetry and abundant storage with granite countertops and an impressive suite of Wolf, Sub-Zero, Thermador, and Viking appliances, creating a setting equally suited to intimate meals and lively gatherings. The spacious primary suite opens directly to a private porch and features a custom walk-in closet and luxurious bath with marble countertops, travertine finishes, jetted tub, and oversized frameless shower. Additional bedrooms offer walk-in closets, updated baths, and flexible living spaces, while the vaulted upstairs bonus area—with custom built-ins, projector setup, and generous storage—provides the perfect space for movie nights, recreation, or relaxing together. Outside, everyday living takes on a vacation-like feel with a spectacular Gunite pool and spa surrounded by stone walkways, fountains, lush landscaping, landscape lighting, and full-yard irrigation. Multiple covered and open-air living areas, a stone fireplace, fire pit, and extensive patios create an exceptional backdrop for everything from poolside afternoons to memorable evenings under the stars. The beautifully appointed pool house, complete with a full bath and kitchenette, offers added versatility for guests and entertaining. A Symmetry residential elevator, three-car garage, Ring doorbell, Ring cameras around the home, and exceptional storage add comfort and convenience to this remarkable home. Note: 221 SF of the main level is the pool house with full bath.

9102 Gasserway Ct, Brentwood

4206 Cassie Ct, Franklin
$1,675,000
4 Beds ⋅ 4 Baths ⋅ 3264102 MLS ⋅ CLOSED Status ⋅ 2.19 Acres ⋅ 37064 Zip Code
Franklin estate home set on a private, FLAT 2.19-acre lot, in Franklin & zoned for Page schools. Enjoy the privacy, convenience, and outdoor lifestyle you’ve been looking for, all tucked inside a secluded neighborhood of large lots while still just minutes from everything. This all-brick custom home features 4,254 square feet built as a SIX bedroom house (in addition to formal office & formal dining) giving you lots of options & flexibility with convertible spaces/rooms for a bunk room, gym, home office(s), etc. Ideal home for work from home, home school, hobbies, etc. Enjoy generous living areas, a thoughtful floor plan, abundant storage, and flexible spaces throughout. The primary suite includes a French-door sitting room, ideal for a private office, nursery, hobby space, or quiet retreat. Additional conveniences include a large laundry room with laundry chute, laundry tub, extra cabinetry, counter space, and walk-in pantry, along with whole-house water filtration, central vacuum, tankless Rinnai water heater, high-efficiency air filtration, WiFi thermostats, and extensive attic, crawlspace, and insulated storage. The backyard is the centerpiece of the property: fully fenced, level, private, and framed by mature trees and privacy landscaping. Enjoy a 20x40 custom inground pool with natural gas heater, extended sealed concrete pool deck, safety fencing, and locking self-closing gate. A large patio with built-in stainless natural gas grill and brick surround creates an ideal setting for entertaining, relaxing, and everyday outdoor living, with room to spread out in a way that is increasingly hard to find in Franklin. An oversized 3-car garage features extra-tall insulated doors, 14-foot ceilings, custom storage shelving, dedicated refrigerator/freezer outlet. Well-maintained single-owner home, just freshly painted & deep cleaned.

4206 Cassie Ct, Franklin

7051 Kinderhook Rd, Nashville
$1,675,000
4 Beds ⋅ 5 Baths ⋅ 3261981 MLS ⋅ CLOSED Status ⋅ 37221 Zip Code
Gorgeous DeFatta Custom Home now available in the highly desirable community of Stephens Valley! This beautifully designed residence offers 4 spacious bedrooms—including two on the main level—an enclosed office, formal dining room, expansive bonus room, walk-in pantry, and a charming side porch complete with a cozy fireplace. From the moment you arrive, you'll be greeted by timeless curb appeal with gorgeous lanterns, double French doors, and an oversized entryway that creates a stunning first impression. The private office sits just off the foyer, while the formal dining room is perfectly positioned for entertaining. The heart of the home is the great room, featuring a striking coffered ceiling and elegant fireplace. The adjacent chef’s kitchen boasts a 10-foot island with hidden rear cabinetry, ceiling-height custom cabinets, luxurious Viking appliances, two-toned finishes, and abundant natural light—making it both functional and beautiful. A true showstopper, the walk-in pantry includes a built-in beverage center, quartz countertops, and additional cabinetry for seamless organization and storage. The primary suite offers a relaxing retreat with a cathedral ceiling, double vanities with a linen tower, a freestanding soaking tub, and a walk-in shower. The spacious walk-in closet ensures plenty of storage. Each secondary bedroom includes its own en suite bath for ultimate privacy and convenience. Additional highlights include a dream laundry room, gorgeous hardwood floors throughout, and thoughtful touches that elevate everyday living. Experience exceptional quality, design, and lifestyle in one of Williamson County’s premier communities—this is luxury living at its finest in Stephens Valley. This home is currently under contract subject to the buyer's home sale contingency and includes a 24-hour kick-out clause. The seller may continue to market the property, show it to prospective buyers, and consider backup offers.

7051 Kinderhook Rd, Nashville

7012 Congress Dr, Franklin
$1,675,000
4 Beds ⋅ 5 Baths ⋅ 3186395 MLS ⋅ CLOSED Status ⋅ 0.16 Acres ⋅ 37064 Zip Code
Step into luxury at 7012 Congress, a breathtaking 2024 build featuring the highly sought-after Magnolia Springs plan by Southernland Land Company. This all-brick masterpiece offers a thoughtfully designed layout, including a main-floor primary suite, a guest suite, and a versatile office or dining room that adapts seamlessly to your needs. Upstairs, you'll find two additional bedrooms and spacious bonus room. Embrace it's outdoor living with its charming double front porches, a cozy side screened-in porch with sliding doors perfect for unwinding, and a private fenced courtyard that combines sophistication and relaxation. This pristine home has been meticulously upgraded by the seller, enhancing its already remarkable features. From plantation shutters and solid core wood doors to wide plank wood flooring throughout, every detail has been curated for an upscale, cohesive aesthetic. At the heart of the home is the chef’s kitchen, a true showstopper upgraded Bosch appliances 6 burner gas range, with TWO ovens, floor-to-ceiling cabinetry, and a farmhouse sink. The two-car tandem garage, complete with extra storage, combines functionality and style, while the laundry room boasts a sink and double-sided cabinets. An impressive drop zone with custom cabinetry adds even more convenience. Each bedroom features a roomy walk-in closet for the perfect mix of convenience and luxury. Outside, enjoy a tiled, screened-in porch or relax in the courtyard with charming fieldstone details—spaces made for comfort and style. Located in Williamson County’s top-selling community and highly ranked school district, this home provides access to exceptional amenities. Enjoy pools, a golf club, tennis and pickleball courts, multiple fitness centers, and a lively calendar of HOA-organized events. Convenience is just steps away with nearby shopping, dining, a salon, a florist, and more. 7012 Congress isn’t just a home—it’s a lifestyle. Move in and start living the dream today!

7012 Congress Dr, Franklin

216 Lake Ridge Ct, Franklin
$1,675,000
4 Beds ⋅ 4 Baths ⋅ 3047973 MLS ⋅ CLOSED Status ⋅ 0.95 Acres ⋅ 37069 Zip Code
A remarkable flat cul-de-sac lot in the esteemed Legends Ridge community of Williamson County is once again available. Buyers can still customize the refinished hardwoods with their preferred stain as the seller completes the upgrade starting on December 8th. Bright natural light and impressive ceiling heights create an elegant, airy atmosphere throughout the home. Perfect for both intimate gatherings and large events, this entertainer's floor plan includes a formal dining room, living room, den, and a welcoming eat-in kitchen, all centered around a chef's gourmet kitchen with an oversized island with casual seating. The crawlspace was recently encapsulated as a preventative measure, giving the next owner added confidence and lower future maintenance. The primary suite, conveniently located on the main floor, serves as a peaceful retreat with luxurious details and a calming view of the backyard. Upstairs offers flexibility with additional bedrooms and generous living space, ideal for guests, work, or play. Step outside and enjoy your peaceful backyard sanctuary, where frequent deer visits and quiet mornings become your new favorite routine. Whether enjoying coffee on the patio or hosting under the stars, this outdoor space is designed for connection and relaxation. Don't miss this rare opportunity to own a home in Legends Ridge.

216 Lake Ridge Ct, Franklin

504 Brennan Ln, Franklin
$1,675,000
5 Beds ⋅ 4 Baths ⋅ 2975220 MLS ⋅ CLOSED Status ⋅ 0.42 Acres ⋅ 37067 Zip Code
Rare find in sought-after Carronbridge. Ideal location, and impeccable charm. Nestled on one of Carronbridge’s most coveted streets—quiet, tree-lined, and bookended by two cul-de-sacs with no through traffic—this traditional beauty offers timeless elegance, thoughtful design, and unbeatable convenience. From the moment you step through the grand entrance, you’re greeted by a warm, inviting open floor plan with high ceilings, a beautiful trim package, and in-home audio system—perfect for both everyday living and effortless entertaining. With two bedrooms on the main level, the layout offers flexibility for guests, multigenerational living, or a home office. Second main level bedroom is currently being used as a music room. This home is bathed in popular warm tones that reflects the renewed popularity of earthy inviting hues. Hardwood flooring throughout the home, except for carpet in the bonus room. Three car epoxy finished garage with expansive built in storage. Step outside to your serene backyard retreat, featuring a screened-in porch, custom paver patio, and a stunning wood-burning fireplace—an entertainer’s dream and a peaceful haven all in one. Backyard is fully fenced, and pool ready. The large kitchen is the heart of the home, with Taj Mahal quartzite countertops, Levant custom cabinetry, walk in pantry, and top of the line appliances. One of the many benefits of this luxury home is the extensive storage space, including a large walk in attic space. Located just off Cool Springs Blvd, you're minutes from everything Franklin and Brentwood have to offer—shopping, dining, parks, and more, while still enjoying the quiet charm of a tucked-away neighborhood. Zoned for top-rated Williamson County schools, including Ravenwood High School, this home checks every box. Homes on this street rarely come available—don’t miss your chance to call this meticulously cared for home, yours!

504 Brennan Ln, Franklin

1211 Bell Pond Ln, Nolensville
$1,675,000
3 Beds ⋅ 3 Baths ⋅ 2958326 MLS ⋅ CLOSED Status ⋅ 9.08 Acres ⋅ 37135 Zip Code
PRICE IMPROVEMENT – NOW $1,795,000 Peaceful Horse Property with Pond Views on 9+ Acres in Nolensville (Additional 8.68-Acre Lot Available – See MLS #2958321 & ) Welcome to 1211 Bell Pond Ln — a rare opportunity to own a private 9.08-acre retreat just minutes from the heart of Nolensville. This charming 3-bedroom, 2.5-bath home offers 3,400 square feet of comfortable living space surrounded by natural beauty and tranquil views. Set well off the road on a secluded lot, the home features open-concept living, generous entertaining areas, and panoramic views of a scenic 4-acre pond with deeded easement access. Whether you're relaxing on the back porch or watching the sunset over the water, this property offers a peaceful country lifestyle with the convenience of nearby town amenities. Equestrian enthusiasts will appreciate the small horse barn and gently rolling pastures — ideal for riding, grazing, or creating your own private hobby farm. Additional Highlights Include: • Custom-built in 2014 • Spacious layout • Horse-friendly property with ample space for fencing or expansion • Convenient access to shops, dining, and top-rated schools in Nolensville • Adjacent 8.68-acre lot with approved 4-bedroom septic site also available — ideal for multigenerational living, future build, or added privacy This is a one-of-a-kind property that combines privacy, scenic beauty, and functional acreage just outside of town. Ask the agent about additional adjacent acreage available.

1211 Bell Pond Ln, Nolensville

1885 Barnstaple Ln, Brentwood
$1,674,900
5 Beds ⋅ 6 Baths ⋅ 3159723 MLS ⋅ CLOSED Status ⋅ 0.62 Acres ⋅ 37027 Zip Code
Gracefully poised atop a gentle rise in the coveted Morgan Farms community, this remarkable residence blends timeless elegance with modern sophistication. A sweeping drive framed by mature landscaping creates a grand sense of arrival, welcoming you to more than 4,600 square feet of meticulously designed living space bathed in natural light. Soaring ceilings, wide hallways, and custom finishes define an atmosphere of understated distinction and effortless style throughout. Thoughtfully designed for connection and retreat, the home offers five spacious bedrooms, each with its own ensuite bath, along with multiple flexible living areas ideal for work, recreation, or relaxation. The primary suite serves as a private sanctuary, enhanced by new flooring, recent system upgrades, and pre-wiring for a personal sauna. Every detail reflects exceptional care—from a new water heater and updated HVAC systems to integrated Nest cameras and EV charging in the oversized three-car garage. Outdoors, a fully fenced backyard bordered by protected green space provides serene privacy and sweeping views. Zoned for Jordan Elementary, Sunset Middle, and award-winning Ravenwood High, this home combines prestige, comfort, and peace of mind. Residents of Morgan Farms enjoy resort-style amenities, including a sparkling pool, scenic walking trails, and year-round community events that foster an active, connected lifestyle. Just a short walk from Smith Park’s trails and recreation, this home offers the perfect harmony of luxury, design, and location in the heart of Williamson County. Under Contract with a Home sale contingency - 48 Hour Kickout clause.

1885 Barnstaple Ln, Brentwood

2457 Union Station Dr, Thompsons Station
$1,670,000
5 Beds ⋅ 6 Baths ⋅ 3119504 MLS ⋅ CLOSED Status ⋅ 0.3 Acres ⋅ 37179 Zip Code
The Harriman Plan is one of our most popular floor plans on a lot offering beautiful views from every angle. Southern Charm Meets Smart Design – Over 4,300 SF, this two-story, five-bedroom home combines brick and board and batten exterior, with modern flow and luxury finishes. Key Features Include: • 4,340 SF Heated Living Space | 5 Bedrooms + Dedicated Office + Loft • Main-Level Owner’s Retreat • Guest bed and full bath on main level+ Chef’s Kitchen with oversized island, walk-in pantry, and seamless connection to indoor/outdoor entertaining • Expansive Living Room anchored by a fireplace, vaulted ceiling and views to the covered rear porch with outdoor fireplace • 3-Car Garage + 327 SF of Storage • Flexible Upper-Level Layout including three bedrooms, bonus room with storage, and half bath • Architectural Rooflines and standing seam metal accents, give elevated curb appeal Located in Whistle Stop Farms, a community tucked away in a peaceful setting..... Lot 127 offers not just a home—but a lifestyle. Call now to have an opportunity to select finishes you desire, KitchenAid stainless appliances, craftsman cabinetry, premium flooring : engineered hardwood , tile, carpet that can make this house your home! Call agents to inquire about selections and BUILDER INCENTIVES!

2457 Union Station Dr, Thompsons Station

4728 Woodrow Pl, Arrington
$1,670,000
5 Beds ⋅ 6 Baths ⋅ 3070847 MLS ⋅ CLOSED Status ⋅ 0.52 Acres ⋅ 37014 Zip Code
Elegant Family Living in Gated Kings’ Chapel Discover this stunning 2022-built home in the highly coveted Kings’ Chapel community of Arrington—where timeless elegance meets modern comfort on a private ½-acre lot. Built by award-winning Drees Homes and inspired by the popular “Belterra” showcase plan, the layout features soaring ceilings, sun-filled living spaces, and thoughtful design for families of all sizes. Heart of the home is a chef’s kitchen with generous prep and storage, seamlessly flowing into the dining room, keeping room, and spacious great room—perfect for both casual nights in and holiday entertaining. A stylish butler’s pantry with wine refrigerator elevates every gathering. The main level is anchored by a luxurious primary suite with spa-like bath and enviable walk-in closet. Secondary bedrooms, each with private en-suite baths, carefully spaced to maximize privacy. Flexible office and additional bonus room provide ideal options for work, study, or play. A massive upstairs bonus with wet bar invites movie nights, gaming, or music practice. Price includes 3 Samsung TVs with sound bars - 85", 65", and 55". Outdoors, a wide backyard and covered patio offer year-round potential for cookouts and gatherings, while the rare 4-car garage—with custom cabinetry and epoxy floors—ensures plenty of room for vehicles, storage, and hobbies. Kings’ Chapel delivers resort-style amenities designed with families in mind: a luxurious heated saltwater pool, clubhouse with full-service restaurant, remodeled fitness center, walking trails, stocked fishing pond, and acres of preserved green space. More than a house—it’s a home where family life, entertaining, and everyday convenience come together beautifully.

4728 Woodrow Pl, Arrington

6613 Hastings Ln, Franklin
$1,670,000
4 Beds ⋅ 5 Baths ⋅ 2992294 MLS ⋅ CLOSED Status ⋅ 0.41 Acres ⋅ 37069 Zip Code
Discover this stunning custom-built home in the exclusive gated community, The Reserve at Temple Hills, designed for both everyday comfort and elegant entertaining. Step inside to a light-filled great room with soaring ceilings, a gas fireplace, and seamless flow into a gorgeous chef’s kitchen featuring marble countertops, dual ovens, wet bar, and an oversized pantry with endless storage. A cozy den with built-ins and a second fireplace offers the perfect retreat. The main floor includes a private office and a spacious primary suite with spa-like bath, dual vanities, oversized shower, and custom closets. Upstairs, you’ll find three large en-suite bedrooms plus a bonus room for flexible living. Designed with function in mind, this home offers abundant storage and oversized closets in nearly every room. Additionally, Beautiful hardwood floors extend throughout the main and second floors, adding warmth and sophistication. Set on a quiet cul-de-sac street, the home also features a flat backyard with expansive deck and covered patio, and even an in-ground trampoline. A 3-car garage provides plenty of storage and space. And maintenance is a breeze with a new roof that was replaced in 2025 as well as a new tankless hot water heater also installed in 2025. All of this in one of Franklin's most desirable neighborhoods zoned for award winning Williamson County Schools.

6613 Hastings Ln, Franklin

6073 Pasquo Rd, Nashville
$1,669,900
4 Beds ⋅ 5 Baths ⋅ 3230245 MLS ⋅ CLOSED Status ⋅ 37221 Zip Code
The moment has arrived to own the highly sought-after Celebration Homes model home in Stephens Valley, masterfully designed by Michael Katsaitis of MK Studio. Gracefully situated on one of the deepest and most desirable homesites in the community and along the coveted Pasquo Road main boulevard, this exceptional residence offers a rare blend of architectural presence, privacy, and livability — and may be the only home in Stephens Valley to feature an impressive 60-foot-long private driveway. Thoughtfully curated for both elevated everyday living and effortless entertaining, the home features 4 bedrooms (2 on the main level, 2 upstairs), 4.5 baths, and a generously scaled bonus room. The light-filled open floorplan is anchored by a dramatic wall of sliding glass doors that opens wide to create a seamless connection between the great room and the oversized covered rear porch with gas fireplace — an ideal setting for year-round enjoyment and NO STEPS to the 2nd patio or oversized yard! Beyond the porch, a secondary patio with a built-in gas grill overlooks the expansive, level backyard, fully irrigated and offering endless possibilities for entertaining, recreation, and outdoor living. A welcoming covered front porch further enhances the home’s timeless curb appeal. The main residence is complemented by a two-car garage, while the carriage house features its own dedicated garage bay with a private studio apartment above, complete with a kitchenette, full bath, private entrance, and hardwood staircase leading to the residence. This space offers exceptional flexibility for guests, extended family, a home office, or potential rental income. With its premier location, huge homesite boasting 1,327 sq.ft, of driveway and signature indoor-outdoor lifestyle, this is a rare opportunity to own one of Stephens Valley’s most admired and recognizable residences. Explore the links for a preview of the exciting new Downtown district now under development.

6073 Pasquo Rd, Nashville

9535 Whitby Crest Ct, Brentwood
$1,667,500
5 Beds ⋅ 5 Baths ⋅ 3035013 MLS ⋅ CLOSED Status ⋅ 0.43 Acres ⋅ 37027 Zip Code
Nestled in a quiet cul-de-sac with outstanding views, this beautifully maintained home backs onto green space and sits in one of the most desirable neighborhoods in the area. Living in this incredible community is reminiscent of days gone by with connecting sidewalks and easy school commutes via bike and walking.A secret trail only metres away from this home leads down to a neighbourhood-managed lake stocked with fish. The peaceful location is also regularly visited by wildlife. Current owners have loved the bike trails and riding down to pick blackberries in Summer. Inside this home, you’ll find thoughtful upgrades and plenty of extras everywhere— including a huge partially finished walkout basement, complete with a game-day zone, golf simulator, extra bathroom, generous storage space, and a storm shelter. The chef’s kitchen is the heart of the home, featuring a farmhouse sink, drop-zone from the garage, coffee bar, and a view across to the spacious living area with its stately stone fireplace and detailed elevated ceilings. Just off the kitchen is a charming and convenient office for busy households. The luxurious primary suite offers a peaceful escape with a deep soaking tub, oversized shower, double sinks and refined finishes. Step outside to the covered porch, where you'll spend your mornings sipping coffee or your evenings with a glass of wine while taking in the stunning views. Upstairs, the secondary bedrooms are bright and comfortable, complemented by a secret playroom that adds a touch of magic and a laundry chute for practical convenience. With crown moulding throughout and too many upgrades to list, this home is truly a must-see. Located in the highly sought-after Taramore Community, with clubhouse (including fitness center and private party rooms), pool (with slide and lifeguards), playground, tennis, pickleball courts, and walking trails. Schedule your private showing today and experience all that this exceptional property has to offer!

9535 Whitby Crest Ct, Brentwood

2260 Avery Ct, Franklin
$1,667,000
4 Beds ⋅ 4 Baths ⋅ 3175639 MLS ⋅ CLOSED Status ⋅ 1.95 Acres ⋅ 37067 Zip Code
Nestled on 2 serene acres on a quiet cul-de-sac in the desirable Albany Pointe, this impeccably maintained home offers a private retreat just minutes from downtown Franklin. Designer touches abound, including custom window treatments with handmade rods by renowned Franklin artist Kris Nethercutt, new chandeliers, and designer wallpaper throughout. The home features new paint throughout, a secret walk-in dressing/lounge room in an upstairs bedroom, a charming private sitting room/office adjacent to the garage, and an all-season climate-controlled Florida room with a swim spa that doubles as a relaxing hot tub. Additional highlights include a heated and cooled epoxy-coated 3-car garage, multiple large walk-in storage areas on the second floor, a permanent fire pit steps from the private outdoor entertainment area with views of rolling hills, a clean encapsulated crawlspace, new roof, gutters, downspouts, and extensive landscaping with lighting. This home is truly a rare find, offering a peaceful retreat in a sought-after location.

2260 Avery Ct, Franklin

7125 Newfields Ct, College Grove
$1,661,500
6 Beds ⋅ 6 Baths ⋅ 3253441 MLS ⋅ CLOSED Status ⋅ 0.45 Acres ⋅ 37046 Zip Code
This meticulously constructed 6Bed, 5Bath with 2 Bedroom on main floor, delivers premium finishes and a highly strategic floor plan. The main living area is anchored by a chef’s kitchen featuring an oversized quartz island, custom white cabinetry, a six-burner gas range, and a statement wood exhaust hood. Wide-plank hardwood flooring flows seamlessly into a living room centered around a modern fireplace, with floor-to-ceiling windows maximizing natural light. A dedicated study with custom built-in bookshelves offers an excellent dedicated workspace. The primary suite prioritizes comfort, highlighted by an en-suite bathroom with a standalone soaking tub, an expansive frameless glass shower, and premium tile finishes. The upper level provides spacious secondary bedrooms, well-appointed full bathrooms, and a massive multi-purpose bonus room designed for ultimate layout flexibility. The fully finished walk-out basement expands the usable footprint significantly and includes a dedicated media room. Outdoor living provides multiple vantage points to enjoy the flat, usable lot, including a covered front porch, a substantial covered rear deck with ceiling fans, and a lower-level covered patio. The grounds are maintained by a full irrigation system, and an attached three-car garage provides excellent storage capacity.

7125 Newfields Ct, College Grove

201 Equine St, Franklin
$1,660,318
4 Beds ⋅ 5 Baths ⋅ 3133798 MLS ⋅ CLOSED Status ⋅ 37064 Zip Code
2 MODEL HOMES NOW OPEN MONDAY-SATURDAY 12-5 & SUNDAYS 1-5 in SouthVale! OUR FIRST CORNER LOT IN PHASE 2! The Autumn Plan by Insignia Homes features a welcoming entry foyer with an arched hallway opening up to a spacious gourmet kitchen with soft close doors & drawer cabinetry, quartz countertops, tile backsplash, under cabinet lighting + Bosch Appliances. Great Room includes coffered ceiling trim detailing & wood burning fireplace. Main level primary suite with spacious bathroom and a spacious walk-in closet. Study on main level with decorative glass doors & additional trim molding. Sizable unfinished storage on main & rough-in for future elevator. Upper level has an oversized bonus room, 3 additional beds + 3 bathrooms. Plenty of outdoor entertaining including wrap around covered front porch + side covered porch with exterior fireplace opening up to fenced in courtyard. 3 car garage. Community amenities include a pool, clubhouse, tennis court, 2 pickle ball courts, 1/2 basketball court, and walking trails throughout. Conveniently located just minutes from Berry Farms + I-65!

201 Equine St, Franklin

322 Starling Ln, Franklin
$1,660,000
5 Beds ⋅ 3 Baths ⋅ 3245565 MLS ⋅ CLOSED Status ⋅ 0.14 Acres ⋅ 37064 Zip Code
Perfectly positioned on one of Westhaven's most coveted tree-lined streets, 322 Starling Lane offers a rare blend of timeless design, thoughtful updates, and everyday livability. This beautifully updated home features five spacious bedrooms and three thoughtfully renovated bathrooms, including the highly desirable convenience of three bedrooms on the main level. From the moment you step inside, you'll be welcomed by designer lighting and carefully curated finishes that create a warm, inviting atmosphere throughout. The heart of the home is the stunning chef's kitchen, featuring custom cabinetry, a handcrafted plaster hood, unlacquered brass plumbing fixtures, reverse osmosis water filtration, Taj Mahal quartzite countertops, and impressive Cafe appliances. The kitchen flows seamlessly into the breakfast area and family room, creating the perfect space for both everyday living and entertaining. Anchoring the family room is a striking plaster fireplace flanked by custom built-ins, offering both character and functionality. The private primary suite serves as a peaceful retreat, highlighted by vaulted ceilings and a beautifully appointed en suite bath designed with both luxury and relaxation in mind. Upstairs, generous secondary bedrooms and flexible living spaces provide ample room for guests, work, hobbies, or play. Outside, enjoy all that Westhaven is known for, including resort-style amenities, scenic walking trails, community events, and an unmatched sense of connection and neighborhood charm. Lovingly maintained and thoughtfully updated, 322 Starling Lane is move-in ready and waiting to welcome its next homeowner.

322 Starling Ln, Franklin

1731 Ravello Way, Brentwood
$1,660,000
4 Beds ⋅ 6 Baths ⋅ 3149730 MLS ⋅ CLOSED Status ⋅ 0.51 Acres ⋅ 37027 Zip Code
Welcome to 1731 Ravello Way – a show-stopping home nestled in the highly sought-after Tuscany Hills community in Brentwood. Zoned for top-rated Ravenwood High School and just 25 minutes to downtown Nashville, this home offers the perfect blend of comfort, convenience, and curb appeal. Built in 2015 and impeccably maintained, this 4-bedroom, 6-bathroom (4 full & 2 half) home sits on over half an acre and backs to protected HOA green space, ensuring no backyard neighbors and a park-like setting year-round. Step inside to a light-filled interior with elegant hardwood floors, a gas fireplace, and a spacious open-concept layout perfect for entertaining. The kitchen is a chef’s dream with granite countertops, a large island, gas cooktop, walk-in pantry, and stylish lighting. Need more space? The oversized bonus room and added 160 sq ft office with Pella windows provide plenty of room to work, play, or unwind. Outdoor living is a dream with a large screened-in porch, custom stone patio with firepit, brick planters, and professional landscaping with 30+ arborvitae for privacy. Enjoy community amenities like walking trails, a pool, and a playground just around the corner. Major upgrades include a new roof (May 2025), a new Trane 5-ton HVAC with a fully transferable 10-year warranty, and over 300 sq ft of added third-floor storage. The 3-car garage is also fully finished with epoxy floors, built-in storage, and added lighting. This home truly checks every box—don’t miss your chance to own one of the best lots in Tuscany Hills!

1731 Ravello Way, Brentwood

4684 Majestic Meadows Dr, Arrington
$1,654,000
5 Beds ⋅ 7 Baths ⋅ 3071127 MLS ⋅ CLOSED Status ⋅ 0.45 Acres ⋅ 37014 Zip Code
Welcome to Kings Chapel, one of Middle Tennessee’s most desirable gated communities, where timeless craftsmanship meets modern luxury. This better-than-new 2023 custom home sits on a half-acre lot and has been upgraded beyond what new construction can offer, including all appliances, custom trim work, designer window treatments, and thoughtful finishes throughout. Step through the iron double doors into a grand foyer that opens to a spacious living area with soaring vaulted ceilings, perfect for entertaining or relaxing in style. The chef’s kitchen flows seamlessly into the family room, creating an open-concept layout ideal for gatherings. The primary retreat offers a luxurious escape with a massive walk-in closet and spa-like en suite bath. The oversized laundry room is a dream come true, complete with a built-in pet washing station and secondary refrigerator for convenience. Upstairs you’ll find three additional bedrooms and two bonus rooms, offering flexible space for a home office, theater, or playroom. A pool table can remain for the new owner, and all furniture is available for purchase, making this truly a move-in-ready opportunity. Enjoy the security and amenities of Kings Chapel, a sought-after community known for its serene surroundings, stunning homes, and unbeatable location. Use our preferred lender and receive up to 1% of loan amount to use toward closing costs and/or interest rate buy-down. Call agent for details. Seller has accepted a contract with a sale of home contingency.

4684 Majestic Meadows Dr, Arrington

board logo

Information Is Believed To Be Accurate But Not Guaranteed. Some or all listings may or may not be listed by the office/agent presenting these featured properties. Copyright 2026 MTRMLS, Inc. RealTracs Solutions.

How much is your home worth?

Get instant property value now!