Share this with your friends


+1-615-720-6926
ACRE of Benchmark Realty
303 Wauford Dr, Nashville, TN 37211
- $725,000
- 3
- BD
- 3
- BA
- 1,966
- SqFt




- List Price
- $725,000
- Status
- ACTIVE
- MLS#
- 3620533
- Days on Market
- 0
- Bedrooms
- 3
- Bathrooms
- 3
- Full Bathrooms
- 3
- Living Area
- 1,966
- Lot Size
- 12,632
- Acres
- 0.29
- County
- Davidson
Property Description
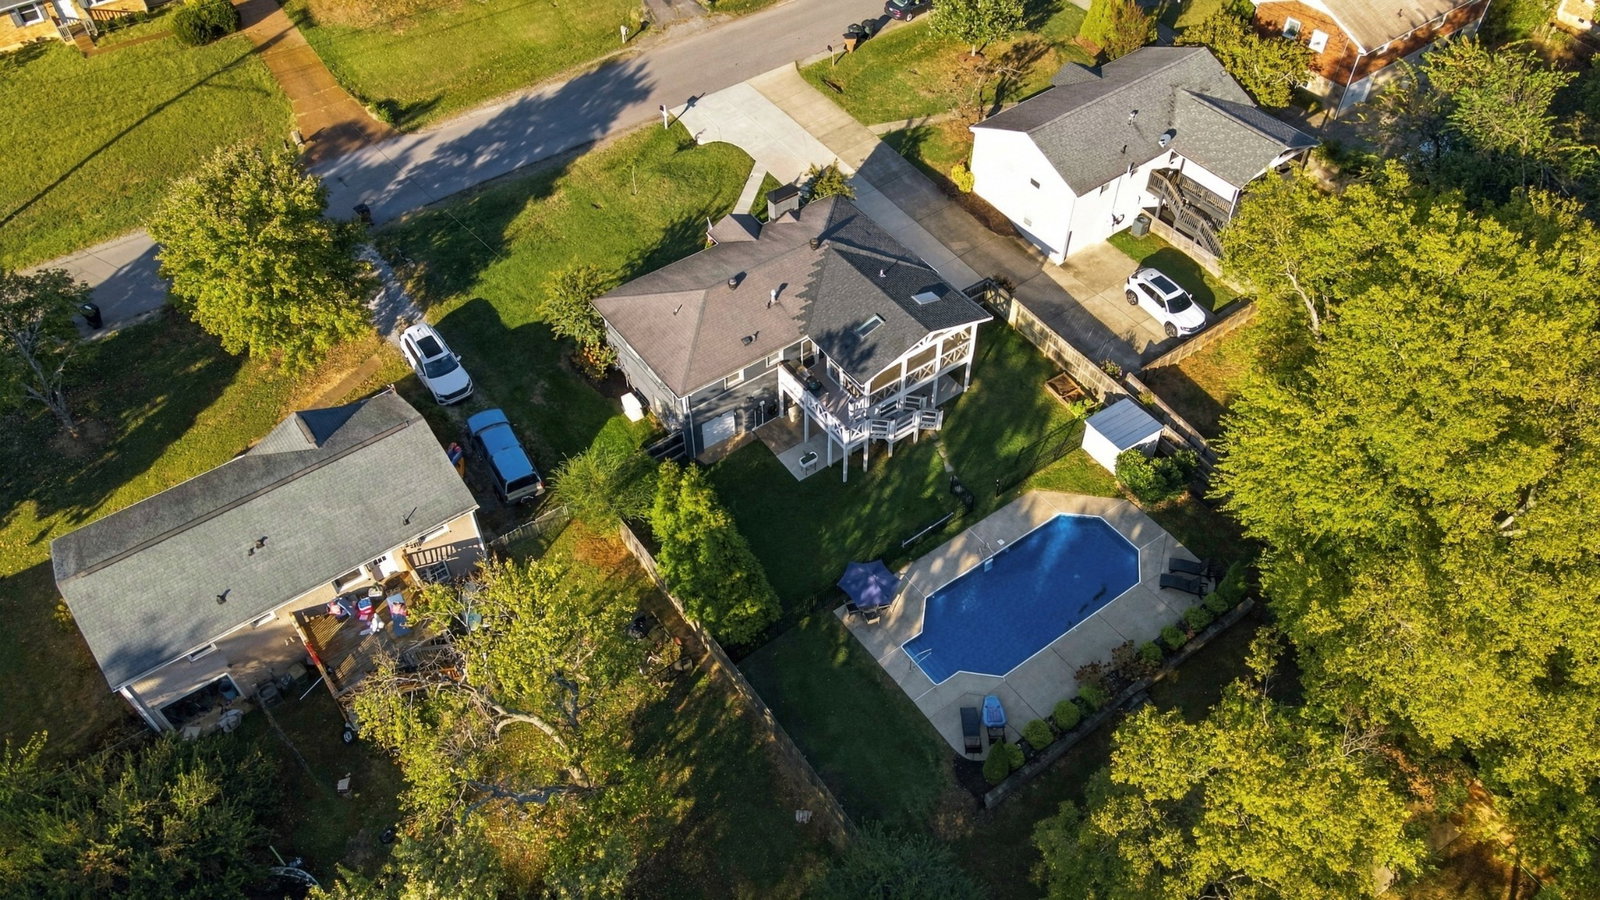
Tucked within the established and sought-after Crieve Hall neighborhood, 303 Wauford Drive is a thoughtfully appointed 3-bedroom, 3-bath home that blends timeless character with relaxed, elevated living. Inside, beautifully considered spaces create an inviting backdrop for both everyday life and entertaining. The home offers a gracious flow, well-proportioned rooms, and a sense of warmth and ease throughout, with thoughtful details that give the interiors a distinctly curated feel. Custom closets, newly updated primary bathroom are just a few of the upgrades this home has received. The screened-in porch is a standout extension of the home, overlooking a private pool and creating a sophisticated setting for morning coffee, cocktails, or effortless gatherings. A built-in grill station makes entertaining especially easy, while the heated pool transforms the backyard into a private retreat during Nashville’s warmer months. Theres a whole home generator, new landscape, landscape lighting and irrigation make lawncare look easy. With three bedrooms and three full baths, the floor plan offers flexibility for family, guests, or a dedicated work-from-home space. Crieve Hall pairs mature trees and a settled feel with easy access to Radnor Lake, Green Hills, and I-65 for a quick trip downtown. Schedule your showing today. Beautifully livable yet distinctly special, 303 Wauford Drive is a polished take on Nashville living—with thoughtful design, inviting interiors, and an exceptional setting for entertaining at home.
Additional Information
- Elementary School
- Norman Binkley Elementary
- Exterior Features
- Gas Grill, Smart Light(s)
- High School
- John Overton Comp High School
- Living Area
- 1,966
- Lot Dimensions
- 80 X 160
- Style
- Ranch
- Subdivision
- Caldwell Hall
- Subtype
- Single Family Residence
- Year Built
- 1960
- Style
- Ranch
- Type
- Single Family Residential
Mortgage Calculator
Listing courtesy of Compass.

Information Is Believed To Be Accurate But Not Guaranteed. Some or all listings may or may not be listed by the office/agent presenting these featured properties. Copyright 2026 MTRMLS, Inc. RealTracs Solutions.