Share this with your friends


+1-615-720-6926
ACRE of Benchmark Realty
576 Baker Rd, Columbia, TN 38401
- $774,990
- 3
- BD
- 3
- BA
- 2,558
- SqFt




- List Price
- $774,990
- Status
- ACTIVE
- MLS#
- 3611110
- Days on Market
- 11
- Bedrooms
- 3
- Bathrooms
- 3
- Full Bathrooms
- 2
- Half Bathrooms
- 1
- Living Area
- 2,558
- Lot Size
- 16,117
- Acres
- 0.37
- County
- Maury
Property Description
REDUCED PRICING with INCENTIVES - FULL SOD & IRRIGATION INCLUDED** Tour this STUNNING One-Level home - The Parkette, a brand-new Drees 1 STORY plan! Enjoy easy main-level living in this 3-bedroom, 3.5 bath home featuring a 3-car side-entry alley load garage which makes for a longer driveway, plus a large, private backyard—ideal for outdoor living and entertainment spaces! The gourmet kitchen of this home screams LUXURY with 42" cabinetry, quartz countertops, tile backsplash, gas cooktop, wall oven/microwave combo, soft-close cabinetry, under-cabinet lighting, and upgraded wood pantry shelving. The spacious primary suite offers a spa-like tile SUPER shower with glass enclosure, double vanities plus a large walk-in closet with custom wood shelving – while the secondary baths all include tile surrounds and flooring, quartz tops, and comfort-height vanities. Additional highlights include Mohawk RevWood flooring in main living areas, a tankless water heater, smart home features, plus a sealed conditioned crawl space. Did we mention the amount of overhead storage in these garages? Agents available to show 7 days a week. Built by Drees Homes, family-owned home builder for nearly 100 years, known for quality craftsmanship, thoughtful designs, custom enhancements and a superior homebuilding experience! Come walk through any of our models and available homes to feel the Drees difference - we build with impeccable QUALITY. Seller offering incentives to assist with rate/closing costs etc when using preferred lender First Equity Mortgage. Lot #4
Additional Information
- Elementary School
- R Howell Elementary
- Exterior Features
- Smart Lock(s)
- High School
- Battle Creek High School
- Living Area
- 2,558
- New Construction
- Yes
- Subdivision
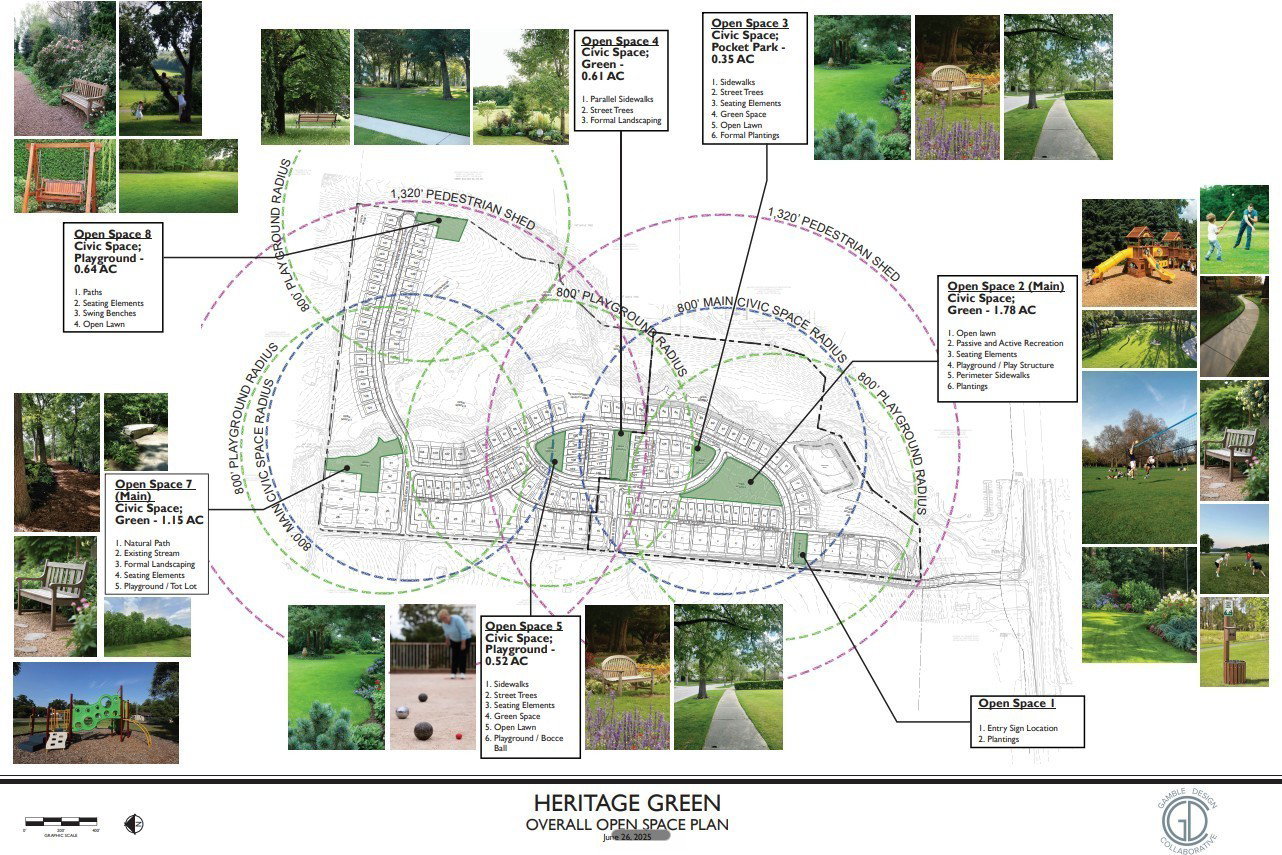
- Heritage Green
- Subtype
- Single Family Residence
- Year Built
- 2026
- Type
- Single Family Residential
Mortgage Calculator
Listing courtesy of Drees Homes.

Information Is Believed To Be Accurate But Not Guaranteed. Some or all listings may or may not be listed by the office/agent presenting these featured properties. Copyright 2026 MTRMLS, Inc. RealTracs Solutions.