Share this with your friends


+1-615-720-6926
ACRE of Benchmark Realty
455 Portsdale Dr, Brentwood, TN 37027
- $409,900
- 2
- BD
- 4
- BA
- 1,711
- SqFt




- List Price
- $409,900
- Status
- ACTIVE
- MLS#
- 3521145
- Price Change
- ▼ $10,000 1791221594
- Days on Market
- 32
- Bedrooms
- 2
- Bathrooms
- 4
- Full Bathrooms
- 3
- Half Bathrooms
- 1
- Living Area
- 1,711
- Lot Size
- 1,306
- Acres
- 0.03
- County
- Davidson
Property Description
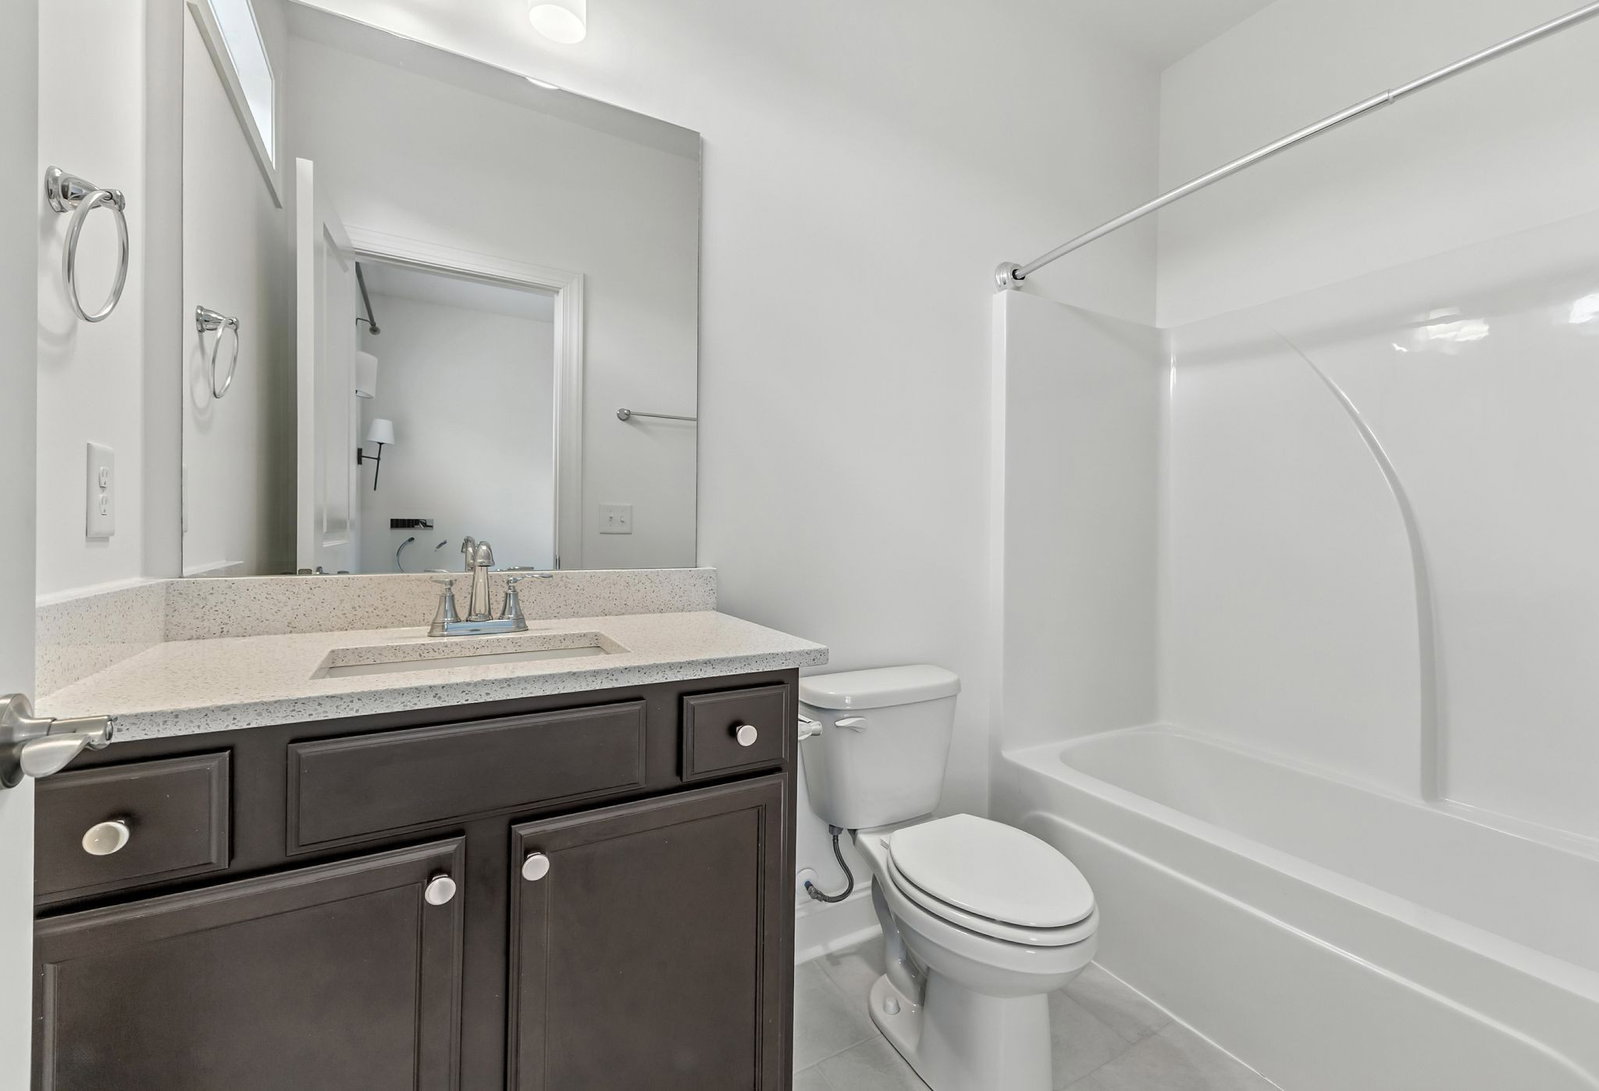
This beautifully designed home offers comfort, convenience, and style at every turn. Each spacious bedroom includes its own private en suite bathroom—perfect for guests or multi-generational living. Situated on a premium lot overlooking a serene open green space, this property offers a peaceful setting and picturesque views. Enjoy outdoor living with two large covered porches, ideal for relaxing or entertaining. Step inside to find 9-foot ceilings throughout, creating an open and airy feel. A flexible bonus space with its own full bathroom provides the perfect area for a home office, exercise room, or media room. The chef-inspired kitchen is a true showstopper, featuring a large center island, abundant cabinet space, quartz countertops, and a stylish tile backsplash. This smart home comes fully equipped with smart home integration, & a security system, Like new refrigerator, washer, & dryer included. Conveniently located within walking distance to Aldi, Dunkin’ Donuts, Scooter’s Coffee, Tito’s, and a variety of popular fast food restaurants—everything you need is right at your doorstep! Don’t miss the opportunity to make this thoughtfully upgraded and ideally located home yours! This home could be rented for $2,650.
Additional Information
- Elementary School
- Henry C. Maxwell Elementary
- Exterior Features
- Balcony, Smart Camera(s)/Recording, Smart Lock(s)
- High School
- John Overton Comp High School
- Living Area
- 1,711
- Lot Dimensions
- 16 X 73
- Subdivision
- Southpoint Sp
- Subtype
- Single Family Residence
- Year Built
- 2022
- Type
- Single Family Residential
Mortgage Calculator
Listing courtesy of Synergy Realty Network, LLC.

Information Is Believed To Be Accurate But Not Guaranteed. Some or all listings may or may not be listed by the office/agent presenting these featured properties. Copyright 2026 MTRMLS, Inc. RealTracs Solutions.