Share this with your friends


+1-615-720-6926
ACRE of Benchmark Realty
906 Harrisburg Ln, Mount Juliet, TN 37122
- $1,124,000
- 4
- BD
- 4
- BA
- 3,591
- SqFt




- Sold Price
- $1,124,000
- List Price
- $1,129,000
- Status
- CLOSED
- MLS#
- 3191277
- Days on Market
- 33
- Closing Date
- Jul 14, 2026
- Bedrooms
- 4
- Bathrooms
- 4
- Full Bathrooms
- 4
- Living Area
- 3,591
- Lot Size
- 27,442
- Acres
- 0.63
- County
- Wilson
Property Description
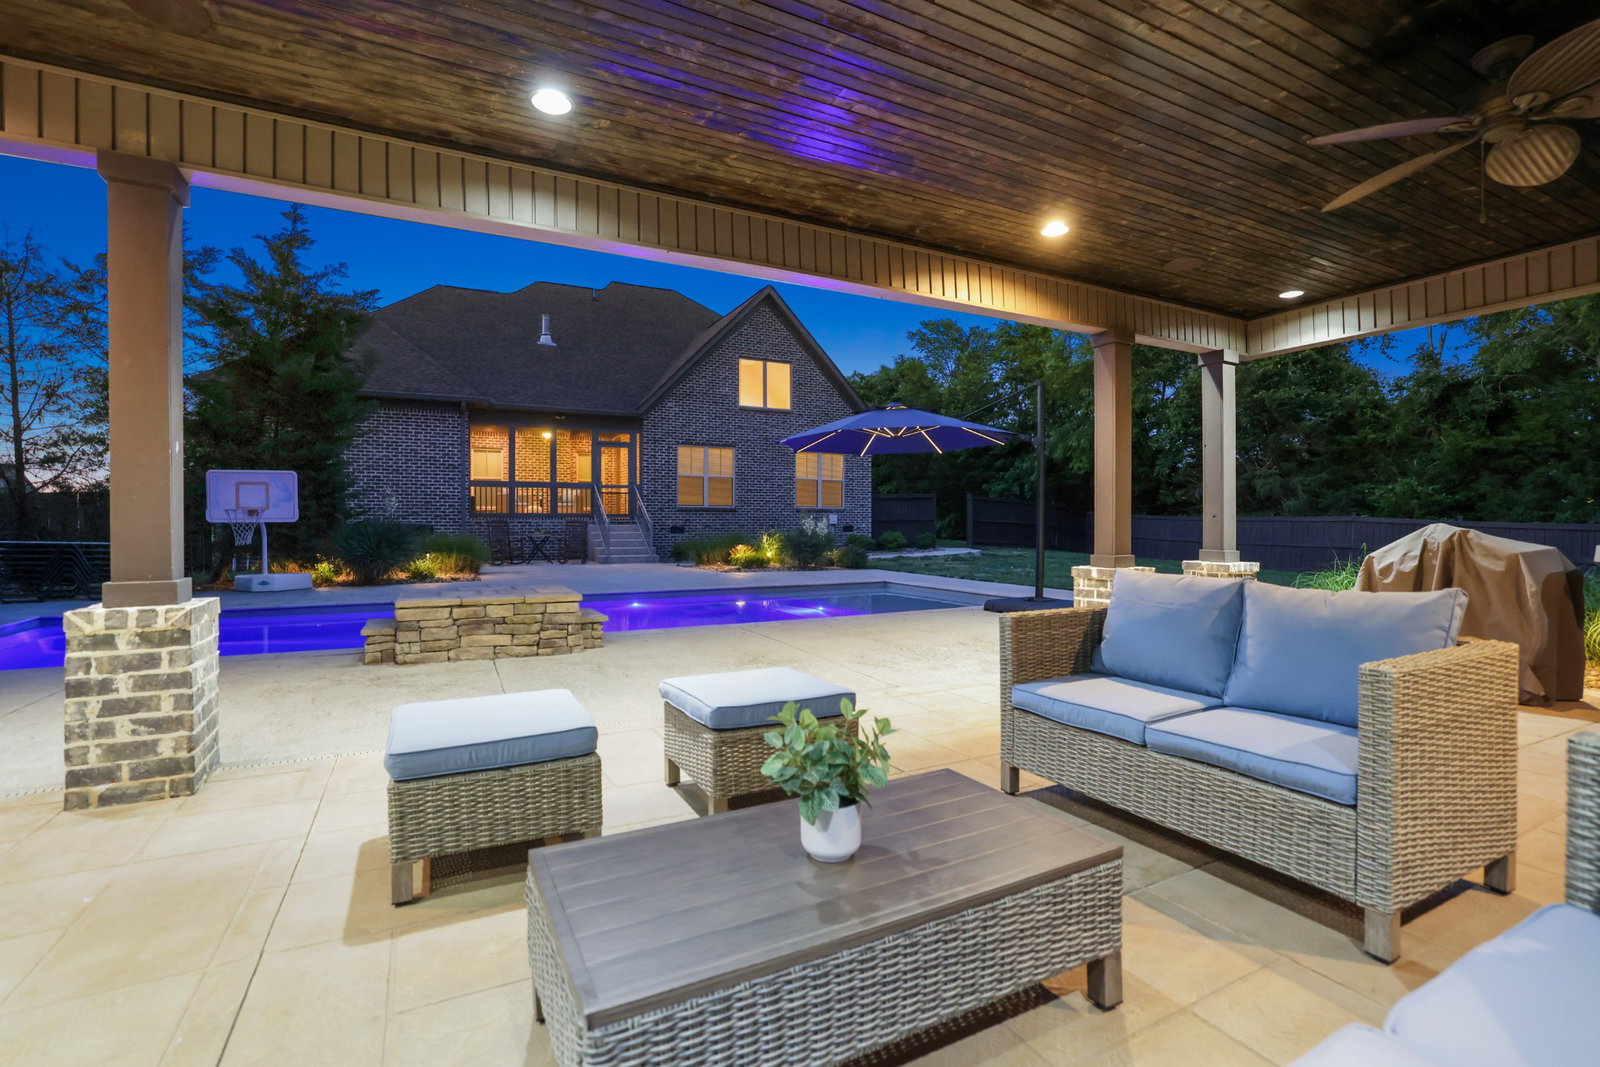
Welcome to refined living with this stunning 4-bedroom, 4-bathroom home on a 0.63 acre lot in Wright Farms. Secluded and expansive, the fully fenced-in backyard serves as a private sanctuary, complete with an inviting in-ground pool, hot tub, screened porch, and large patio—ideal for year-round enjoyment. Step inside to an elegant, open floor plan where the chef's kitchen takes center stage. Featuring an oversized island and a large dining area, it's as perfect for entertaining as the backyard. The main level includes a primary suite with a generous walk-in closet and luxury bath accompanied by dual rainfall shower heads and a free-standing tub. A spacious 3-car garage, additional bedroom and full bath round out the first level. Upstairs, you'll find two additional bedrooms, two full baths and an enormous bonus room with built-in speakers—perfect for a home theater, game room or play space. Located in a quiet, established neighborhood, with easy access to everything Mount Juliet and Nashville have to offer, this exceptional home delivers everything you desire and more! Up to 1% lender credit on the loan amount when buyer uses Seller's Preferred Lender.
Additional Information
- Elementary School
- Rutland Elementary
- Exterior Features
- Storm Shelter
- High School
- Wilson Central High School
- Living Area
- 3,591
- Lot Dimensions
- 125 X 250 IRR
- Style
- Traditional
- Subdivision
- Wright Farm 1B
- Subtype
- Single Family Residence
- Year Built
- 2015
- Style
- Traditional
- Type
- Single Family Residential
How much is your home worth?
...get instant property value now!
Mortgage Calculator
Listing courtesy of The Ashton Real Estate Group of RE/MAX Advantage. Selling Office: Tyler York Real Estate Brokers, LLC.

Information Is Believed To Be Accurate But Not Guaranteed. Some or all listings may or may not be listed by the office/agent presenting these featured properties. Copyright 2026 MTRMLS, Inc. RealTracs Solutions.