Share this with your friends


+1-615-720-6926
ACRE of Benchmark Realty
407 Sanders Ferry Rd, Hendersonville, TN 37075
- $2,300,000
- 5
- BD
- 5
- BA
- 4,459
- SqFt




- Sold Price
- $2,300,000
- List Price
- $2,499,000
- Status
- CLOSED
- MLS#
- 3033584
- Days on Market
- 105
- Closing Date
- Feb 19, 2026
- Bedrooms
- 5
- Bathrooms
- 5
- Full Bathrooms
- 4
- Half Bathrooms
- 1
- Living Area
- 4,459
- Lot Size
- 43,560
- Acres
- 1
- County
- Sumner
Property Description
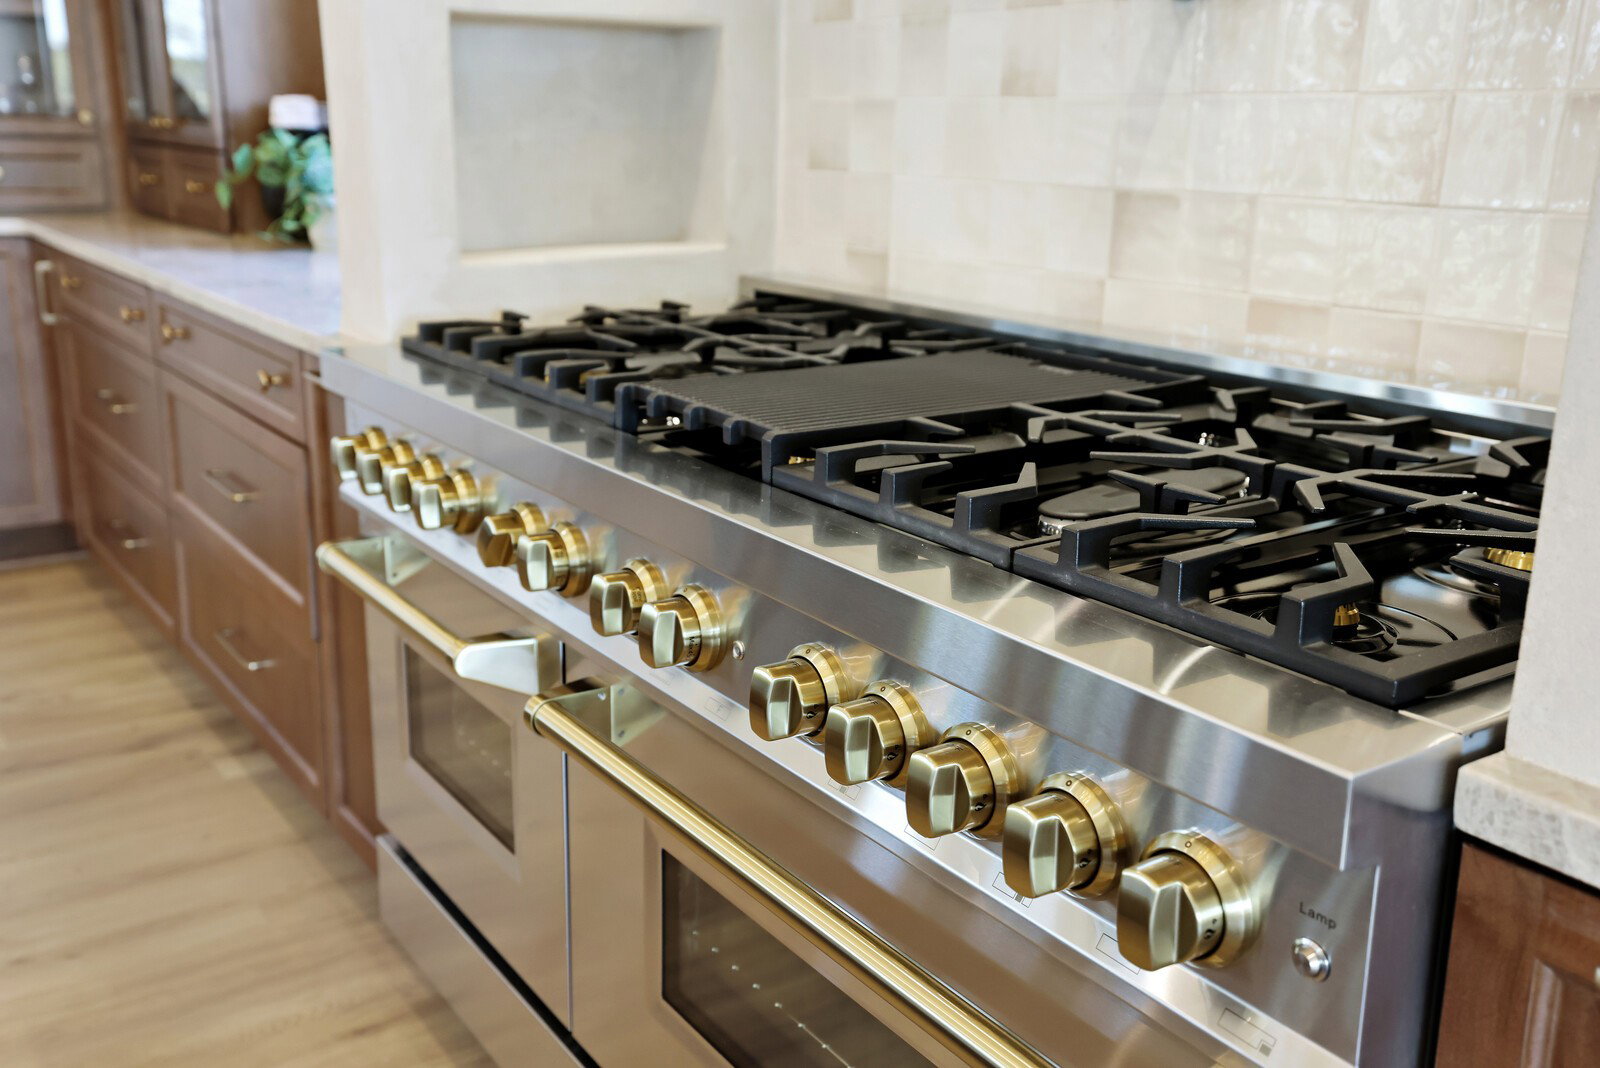
Welcome to this fully remodeled and expanded lakefront estate, which offers one of the most captivating views on Old Hickory Lake! Enjoy breathtaking sunrises from any of the three outdoor entertaining spaces—two private balconies off the primary suites and a stunning upper terrace built over the garage, featuring massive sliding glass doors that open to panoramic lake views. Every inch of this home was professionally designed with luxury in mind, showcasing high-end cabinetry, designer lighting, custom tile, and premium plumbing fixtures. The chef’s kitchen impresses with Taj Mahal quartzite countertops, custom cabinetry, vaulted ceilings, a handcrafted hood, a 60-inch professional range, and a matching 60-inch refrigerator. Both primary suites include spa-inspired bathrooms, walk-in closets, and private balconies overlooking the water. The walkout basement offers a full kitchenette, wet bar, gas fireplace, and seamless access to the in-ground pool that overlooks the lake—perfect for entertaining or relaxing with guests. Additional highlights include Cat 6 wiring to every room, two storm shelters, washer/dryer hookups in both suites, & a separate laundry room that services the basement. Outside, the newly built three-car garage offers a pull-through bay, complemented by a full wrap-around driveway for convenience. And yes, this home has a private boat dock that has just been redone! Blending timeless design, modern technology, and resort-style amenities, this home delivers a rare opportunity to experience luxury lakefront living at its finest.
Additional Information
- Elementary School
- Walton Ferry Elementary
- Exterior Features
- Dock
- High School
- Hendersonville High School
- Living Area
- 4,459
- Lot Dimensions
- 100X293IRR
- Subdivision
- Luna S/D
- Subtype
- Single Family Residence
- Year Built
- 1964
- Type
- Single Family Residential
Mortgage Calculator
Listing courtesy of The Ashton Real Estate Group of RE/MAX Advantage. Selling Office: The Ashton Real Estate Group of RE/MAX Advantage.

Information Is Believed To Be Accurate But Not Guaranteed. Some or all listings may or may not be listed by the office/agent presenting these featured properties. Copyright 2026 MTRMLS, Inc. RealTracs Solutions.