Share this with your friends


+1-615-720-6926
ACRE of Benchmark Realty
103 Westwood Trce, Nashville, TN 37212
- $445,000
- 2
- BD
- 3
- BA
- 1,280
- SqFt




- Sold Price
- $445,000
- List Price
- $440,000
Property Description
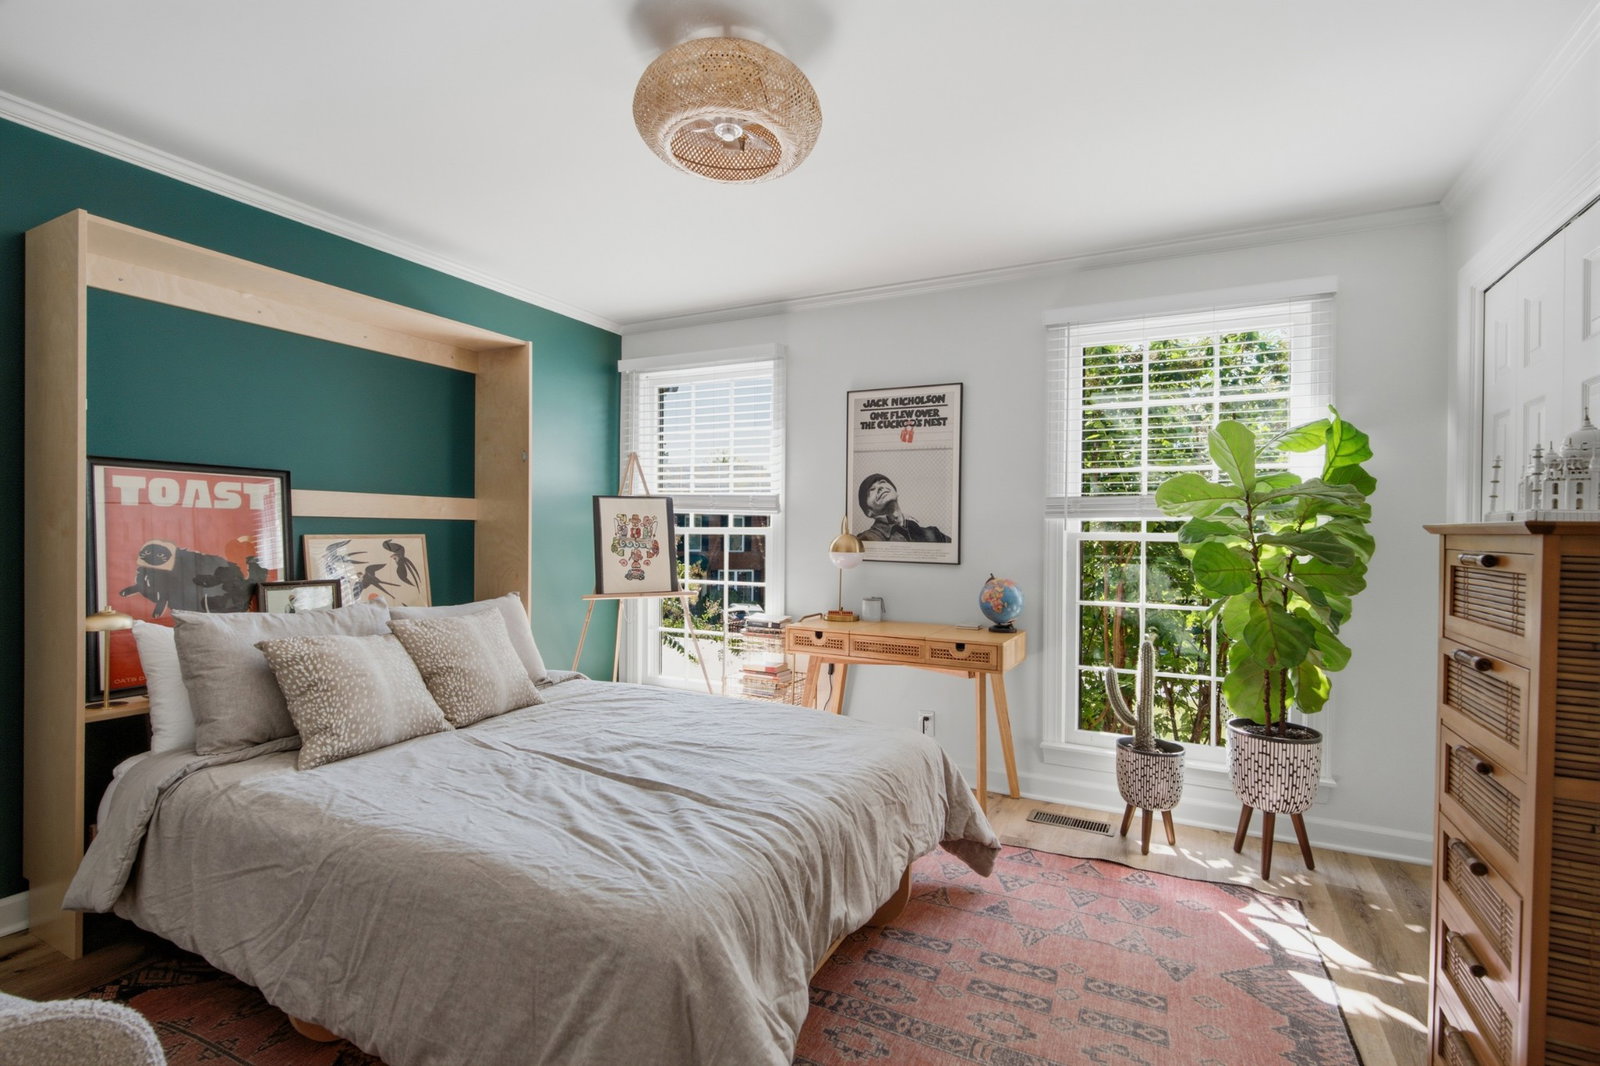
This newly renovated beautiful 2-bedroom townhome offers the perfect blend of modern comfort and urban convenience. Located in the walking district of Hillsboro/West End, just minutes from downtown, you’ll enjoy quick access to Music Row, The Gulch, Vanderbilt University, and an array of local dining. An open-concept kitchen and living room blend functionality with comfort and style. The private patio area offers a tranquil space that acts as a natural extension of the indoor living space. Upstairs you'll find new hard wood floors, two full bedroom suites with newly renovated bathrooms, and conveniently located laundry. Includes two private parking spaces. Common space includes a large fenced in green space area perfect for pets.
How much is your home worth?
...get instant property value now!
Mortgage Calculator
Listing courtesy of Compass. Selling Office: Wilson Group Real Estate.

Information Is Believed To Be Accurate But Not Guaranteed. Some or all listings may or may not be listed by the office/agent presenting these featured properties. Copyright 2026 MTRMLS, Inc. RealTracs Solutions.