Share this with your friends


+1-615-720-6926
ACRE of Benchmark Realty
201 S Higginson Pl, Gallatin, TN 37066
- $1,400,000
- 5
- BD
- 6
- BA
- 5,184
- SqFt




- List Price
- $1,400,000
- Status
- ACTIVE
- MLS#
- 3306165
- Days on Market
- 76
- Bedrooms
- 5
- Bathrooms
- 6
- Full Bathrooms
- 5
- Half Bathrooms
- 1
- Living Area
- 5,184
- Lot Size
- 21,780
- Acres
- 0.50
- County
- Sumner County
Property Description
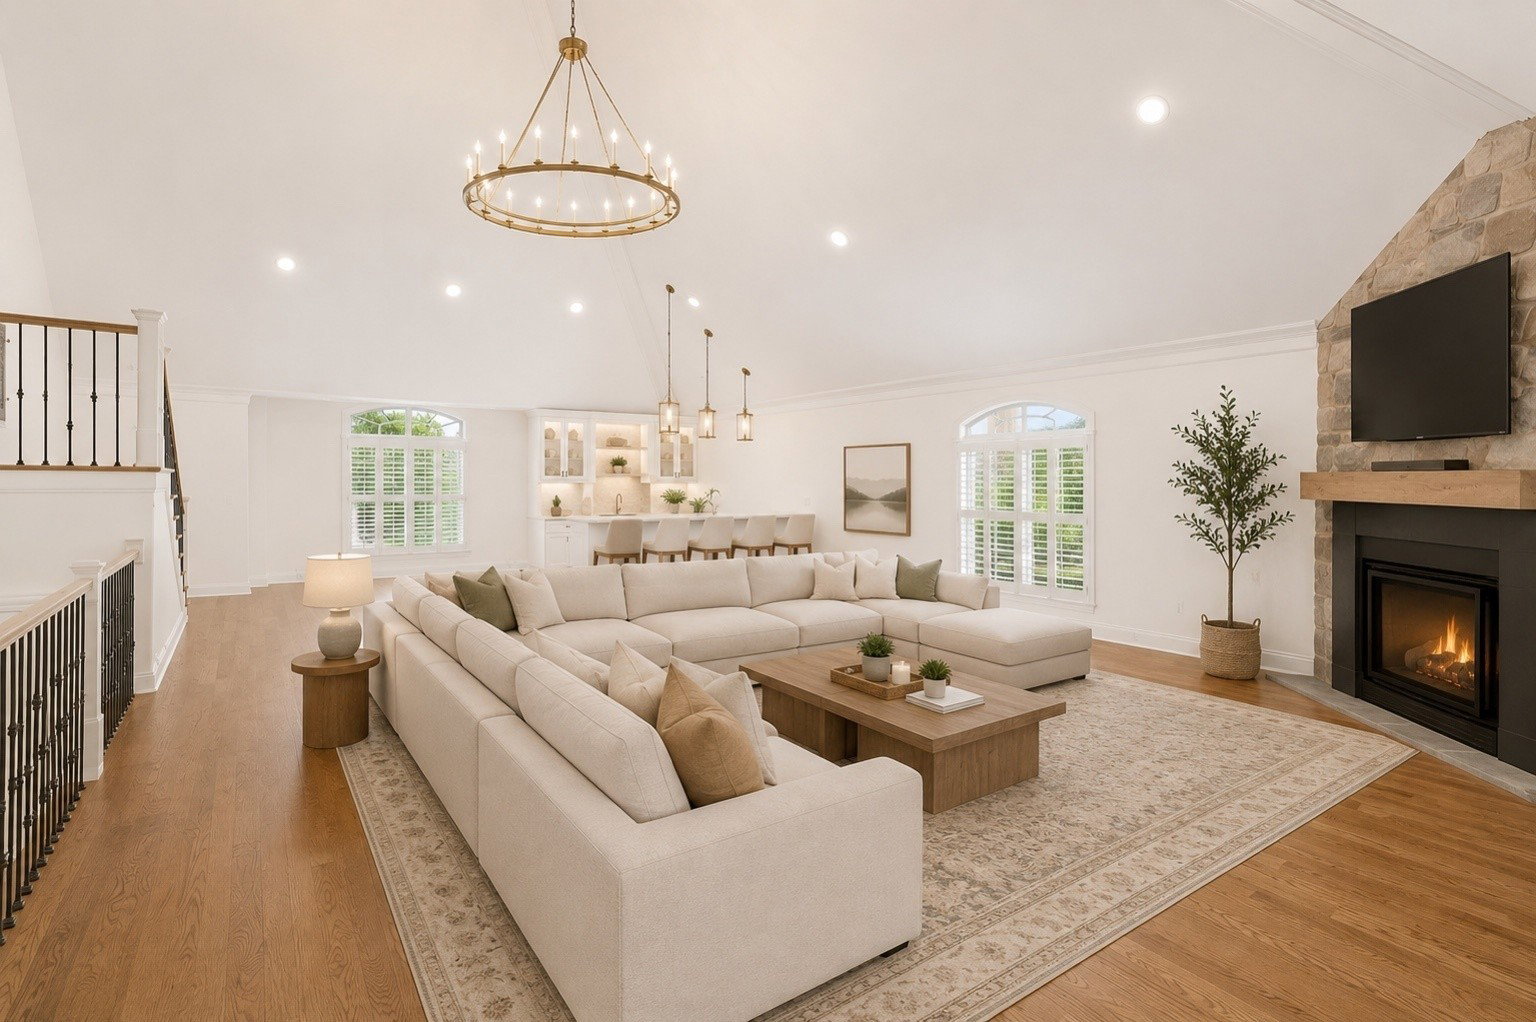
Seller says SELL! Located in the gated section of The Hunt Club, this former Parade of Homes home offers a great mix of luxury, comfort, and style. From the moment you walk through the double doors, you’ll love the beautiful moldings, sweeping staircase, and attention to detail throughout. The gourmet kitchen is made for entertaining, featuring THOR appliances, a six-burner gas cooktop, double ovens, custom solid wood cabinets, and a hidden walk-in pantry. The spacious living room has soaring ceilings and a gorgeous stone wood-burning fireplace that makes the space warm and inviting. The private primary suite is tucked away in its own wing and opens directly to the covered patio and outdoor fireplace. The oversized backyard is private and offers plenty of room for a future pool. Upstairs features four additional bedrooms, three full baths, a cozy sitting area, and a large bonus room with a wet bar and fireplace. Two of the three HVAC units were recently replaced. One in in 2024, and the second unit was replaced in 2021. New carpet was installed 6/3/2026. The seller has relocated, so this beautiful home is ready for immediate occupancy. Plus, buyers using Kevin Kenerson with Lending Hand Mortgage can receive a $12,000 lender credit and a FREE appraisal. Seller has accepted offer with sale of home contingency. *Contract includes 48 hour kick out clause*
Additional Information
- Amenities Other
- Ceiling Fan(s), Entrance Foyer, High Ceilings, Pantry, Walk-In Closet(s), High Speed Internet
- Association Fee
- $465
- Association Fee Frequency
- Quarterly
- Basement Description
- Crawl Space
- Bedrooms Main
- 1
- Community Amenities
- Clubhouse, Gated, Pool, Sidewalks, Tennis Court(s), Underground Utilities
- Construction Type
- Brick, Stone
- Cooling System
- Central Air, Electric
- Elementary School
- Jack Anderson Elementary
- Floor Types
- Carpet, Wood, Tile
- Garage Capacity
- 3
- Garage Description
- Garage Door Opener, Garage Faces Side, Aggregate
- Green Features
- Thermostat, Water Heater
- Heating System
- Central, Natural Gas
- High School
- Station Camp High School
- Interior Other
- Ceiling Fan(s), Entrance Foyer, High Ceilings, Pantry, Walk-In Closet(s), High Speed Internet
- Junior High School
- Station Camp Middle School
- Laundry
- Electric Dryer Hookup, Washer Hookup
- Living Area
- 5,184
- Lot Description
- Level, Private
- Lot Dimensions
- 116 X 161.33
- Number Of Fireplaces
- 2
- Number Of Stories
- 2
- Patio Deck
- Patio, Covered, Porch
- Roofing Material
- Shingle
- Sewer System
- Public Sewer
- Style
- Traditional
- Subdivision
- Hunt Club Sec 5
- Subtype
- Single Family Residence
- Tax Amount
- $6,824
- Water Source
- Public
- Year Built
- 2007
- Style
- Traditional
- Type
- Single Family Residential
Mortgage Calculator
Listing courtesy of Reliant Realty ERA Powered.

Information Is Believed To Be Accurate But Not Guaranteed. Some or all listings may or may not be listed by the office/agent presenting these featured properties. Copyright 2026 MTRMLS, Inc. RealTracs Solutions.